
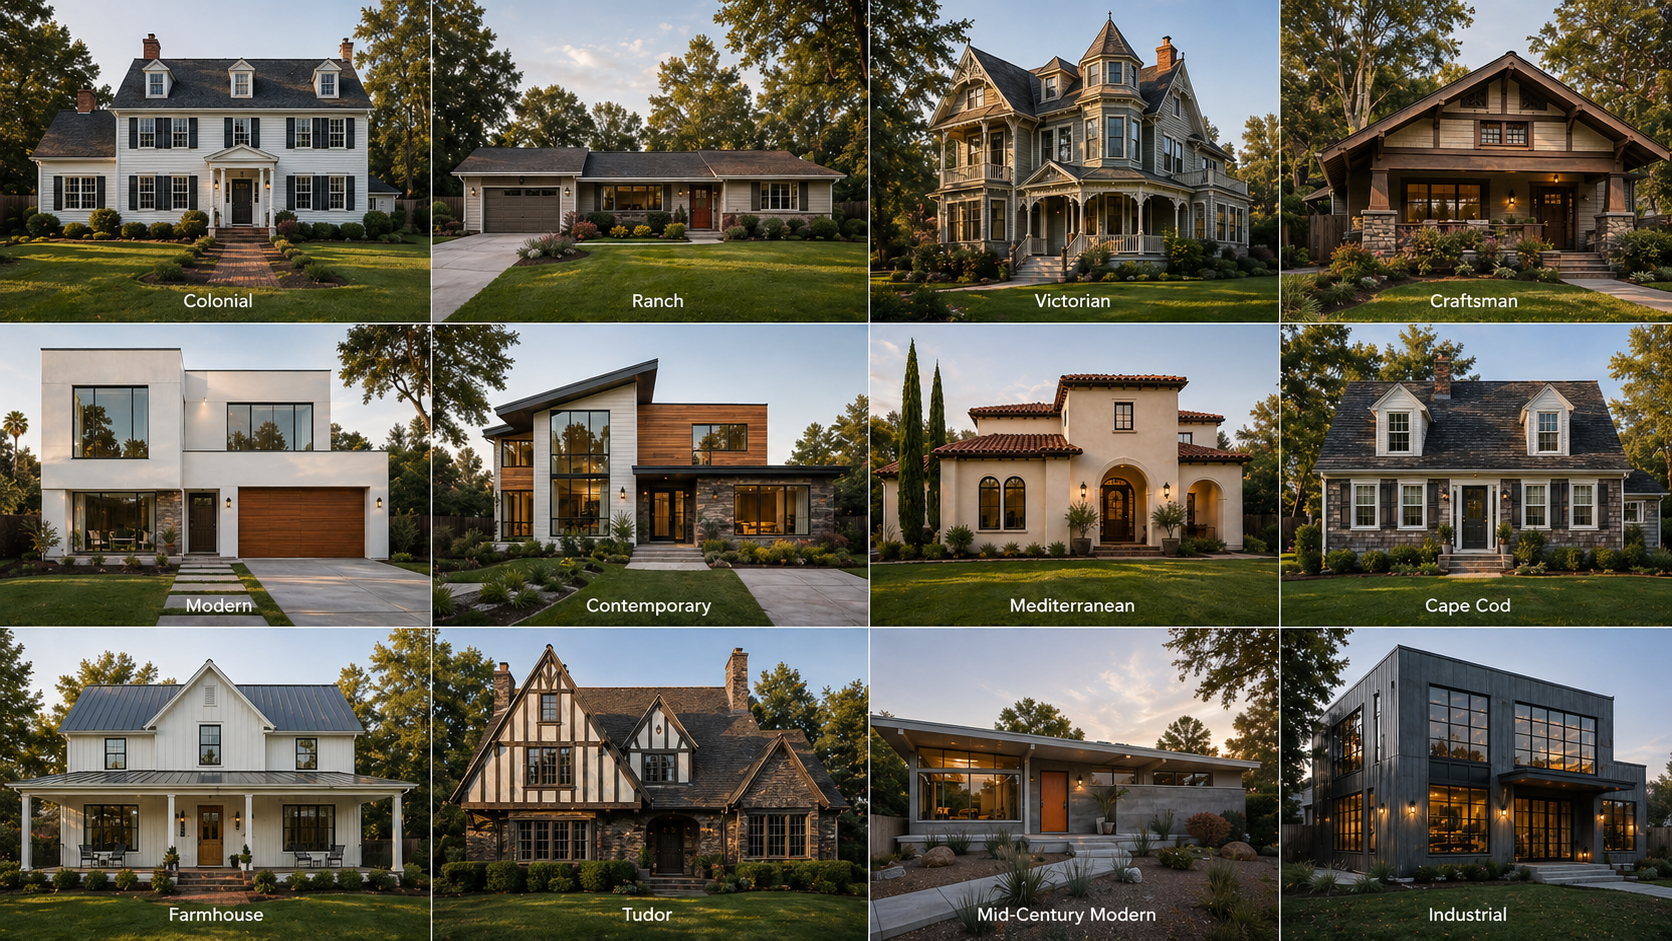
The 12 most recognized residential architectural styles are Colonial, Ranch, Victorian, Craftsman, Modern, Contemporary, Mediterranean, Cape Cod, Farmhouse, Tudor, Mid-Century Modern, and Industrial. Each is defined by its roof shape, exterior symmetry, building materials, and decorative details not interior décor. Most homes built before 2000 blend two or more of these influences.
What Defines an Architectural Home Style?
A home’s architectural style is determined by its structural and exterior characteristics not its interior décor or paint color. These characteristics include roof form, facade symmetry, proportional relationships, building materials, window configuration, and decorative details.
Unlike furniture arrangements or kitchen finishes, which can be swapped in a weekend, a home’s architectural identity is embedded in its physical skeleton. Renovation decisions that ignore this often produce results that feel off visually inconsistent even when each individual element looks fine in isolation.
| EXPERT PERSPECTIVE: SKILLZ WORKZ INC In our renovation work across Boulder, we find that roughly 40% of homeowners misidentify their home’s architectural style because renovations have layered new finishes over the original structure. The roof form and window proportions almost always reveal the true style underneath. |
The Five Architectural Identifiers
Every architectural style can be decoded through five physical features:
| Identifier | What to Look For | Why It Matters |
|---|---|---|
| Roof Shape | Flat, gabled, hipped, mansard, gambrel, shed | Single strongest style predictor |
| Facade Symmetry | Balanced vs. asymmetric window/door placement | Distinguishes Colonial from Victorian |
| Exterior Materials | Brick, stucco, wood clapboard, stone, metal, concrete | Tied to regional availability and era |
| Window Profiles | Multi-pane, picture, casement, jalousie, arched | Reflects both era and climate zone |
| Decorative Details | Beams, half-timbering, gingerbread trim, arches, tile | Often the most visually obvious cue |
How to Identify Your Home Style: Step-by-Step Checklist
Use this five-step method before engaging a contractor, listing your home, or planning any exterior renovation. It takes under ten minutes and requires only a clear view of your home’s exterior.
| 5-STEP HOME STYLE IDENTIFICATION CHECKLIST |
- Examine the roofline: Stand across the street. Is the roof flat? Gently sloped? Steeply pitched? Flat or low-slope roofs point to Modern, Ranch, or Contemporary. Steep pitches indicate Victorian, Tudor, or Cape Cod.
- Assess symmetry: Draw an imaginary vertical line down the center of the facade. Perfect left-right symmetry suggests Colonial, Georgian, or Cape Cod. Asymmetry points to Victorian, Craftsman, Farmhouse, or Tudor.
- Identify exterior materials: Note the dominant cladding. Brick = Colonial, Tudor, or Georgian. Stucco = Mediterranean, Spanish Colonial, or Modern. Wood shingles = Cape Cod, Craftsman, or Farmhouse. Concrete or steel = Modern or Industrial.
- Read the windows: Multi-pane double-hung = Colonial or Cape Cod. Wide horizontal picture windows = Ranch or Mid-Century Modern. Arched windows = Mediterranean or Tudor. Floor-to-ceiling glass = Modern or Contemporary.
- Note decorative elements: Exposed rafter tails = Craftsman. Half-timbering on upper facade = Tudor. Red clay barrel tile roof = Mediterranean. Ornate gingerbread trim = Victorian. Wrap-around porch with turned posts = Farmhouse.
All 12 Home Styles at a Glance
The table below summarizes the key identifiers, dominant era, roof type, materials, and renovation compatibility for all twelve major residential architectural styles.
| 1 | Colonial | 1600s+ | Side-gable/Hip | Symmetric | Brick, Clapboard | Medium | Moderate |
| 2 | Ranch | 1920–70s | Low Hip/Gable | Asymmetric | Brick, Stucco, Wood | Easy ✓ | High |
| 3 | Victorian | 1837–1901 | Multi-Gabled, Steep | Asymmetric | Wood Shingles | Difficult | Low |
| 4 | Craftsman | 1890–1930s | Low Gable | Asymmetric | Wood, Stone, Brick | Easy ✓ | High |
| 5 | Modern | 1920s+ | Flat/Shed | Asymmetric | Concrete, Steel, Glass | Medium | Low |
| 6 | Contemporary | 2000s+ | Varied | Varied | Mixed | Easy ✓ | Very High |
| 7 | Mediterranean | 1920–40s | Low Hip, Clay Tile | Symmetric | Stucco, Terracotta | Medium | Moderate |
| 8 | Cape Cod | 1600s–1950s | Steep Gable | Symmetric | Wood, Shingle | Medium | Moderate |
| 9 | Farmhouse | 1800s+ | Steep/Cross Gable | Asymmetric | Wood, Board-and-Batten | Easy ✓ | High |
| 10 | Tudor | 1890–1940s | Very Steep Gable | Asymmetric | Brick, Timber, Stucco | Difficult | Low |
| 11 | Mid-Century Modern | 1945–69 | Flat/Butterfly | Asymmetric | Wood, Glass, Brick | Medium | Low |
| 12 | Industrial | 1980s+ | Flat/Shed/Sawtooth | Asymmetric | Steel, Brick, Concrete | Medium | Moderate |
Style-by-Style Deep Dives
Colonial
Era: 1600s to Present Character: Traditional · Symmetrical · Formal
Identifying Markers
- Perfect left-right facade symmetry
- Centered front door, often with columns or pilasters
- Evenly spaced multi-pane double-hung windows
- Two-story rectangular form
- Brick, clapboard, or stone exterior
- Side-gabled or hip roof, moderate pitch
Subtypes & Variations
- Georgian Colonial: most formal, quoining corner details
- Dutch Colonial: gambrel roof, flared eaves
- French Colonial: wrap-around porch, hipped roof
- Spanish Colonial: stucco, red tile roof, arched openings
- Federal / Adams style elliptical fanlights, delicate detailing
Renovation Guidance
| COLONIAL RENOVATION Symmetry must be preserved in any facade work. Open-concept interiors are achievable but require careful structural planning. Additions should mirror original proportions and materials. |
Ranch
Era: 1920s to 1970s Character: Horizontal · Single-Story · Highly Adaptable
Identifying Markers
- Single-story layout with a wide horizontal footprint
- Attached garage flush with the main roofline
- Low-pitched hip or gable roof
- Large picture windows or sliding glass doors
- Asymmetric, informal facade
- Open plan living, dining, and kitchen area
Subtypes & Variations
- California Ranch: informal, patio-focused, endemic to the Southwest
- Raised Ranch: partial lower level exposed above grade
- Storybook Ranch: cross-gable roof details, more decorative
- Contemporary Ranch: original structure updated with modern finishes
Renovation Guidance
| RANCH RENOVATION The easiest style to renovate. Single-story simplifies structural access. Kitchen and bath updates, room additions, and second-story additions are all highly viable. Ranch homes respond exceptionally well to modernization. |
Victorian
Era: 1837–1901 Character: Ornate · Asymmetric · Character-Rich
Identifying Markers
- Steeply pitched multi-gabled asymmetric roof
- Ornate decorative woodwork known as “gingerbread” trim
- Full or wraparound porch with decorative spindles
- Bay windows projecting from facades
- Varied exterior wall textures (shingles mixed with clapboard)
- Bold, multi-tone paint schemes often called “Painted Ladies”
Subtypes & Variations
- Queen Anne: the most elaborate, asymmetric towers, turrets
- Italianate: bracketed cornices, tall narrow windows
- Second Empire: distinctive mansard roof with dormer windows
- Stick Style: decorative exterior stick-work overlay
- Folk Victorian: simplified version with rural American origins
Renovation Guidance
| VICTORIAN RENOVATION Detailed millwork, old-growth lumber, and complex rooflines make Victorian renovations the most technically demanding. Preserving original trim and woodwork dramatically impacts resale value. Work with craftspeople who specialize in period restoration. |
Craftsman
Era: 1890s–1930s Character: Handcrafted · Natural Materials · Enduring
Identifying Markers
- Low-pitched gabled roof with wide eave overhangs
- Exposed decorative rafter tails under eaves
- Covered front porch with tapered columns on brick or stone piers
- Multi-pane upper sash over single lower sash windows
- Built-in shelving, benches, and woodwork in interiors
- Natural material palette: wood, stone, brick
Subtypes & Variations
- Bungalow: compact 1 to 1.5 story Craftsman (subtype, not separate style)
- Prairie Craftsman: strong horizontal emphasis, Frank Lloyd Wright-influenced
- Four-Square: box-shaped massing with Craftsman exterior details
- Modern Craftsman: contemporary interior updates on original Craftsman structure
Renovation Guidance
| CRAFTSMAN RENOVATION One of the most renovation-friendly traditional styles. Modern Craftsman updates (quartz countertops, open kitchens) blend naturally with original woodwork. Preserve the porch columns, exposed beams, and built-in woodwork these elements are load-bearing to resale value. |
Mid-Century Modern
Era: 1945–1969 Character: Post-War · Indoor-Outdoor · Highly Collectible
Identifying Markers
- Flat, shed, or butterfly (V-shaped) roof profile
- Clerestory windows running along the roofline
- Post-and-beam structural expression visible on exterior
- Floor-to-ceiling glass walls on garden-facing sides
- Strong indoor-outdoor spatial connection
- Natural wood, brick, and stone mixed with large glass panels
Subtypes & Variations
- Eichler Homes: California developer, the iconic suburban MCM
- Usonian: Frank Lloyd Wright’s affordable MCM prototype
- Desert Modernism: Palm Springs tradition, shaded overhangs
- Northwest Regional: heavy timber and wood, Pacific Northwest
Renovation Guidance
| MID-CENTURY MODERN RENOVATION Highly collectible and increasingly valued by buyers. Maintain the roofline, original glazing ratios, and post-and-beam expression. Avoid adding traditional trim elements the deliberate absence of ornament defines this style. |
Why Most Homes Are Blended Styles
According to U.S. Census Bureau housing data, over 60% of American homes were built before 2000. In Boulder, the percentage of renovated or significantly altered homes is even higher. The practical result: most homes you’ll encounter don’t fit cleanly into a single architectural category.
| Blend Pattern | Example | How to Handle It |
|---|---|---|
| Addition Creep | Ranch home with a two-story Colonial addition | Identify the original structure as the anchor style. Make all future additions defer to it. |
| Interior Makeover | Craftsman exterior, fully modernized interior | Interior style can diverge significantly from exterior without conflict. Preserve exterior markers. |
| Trend Overlay | Victorian structure with Farmhouse finishes applied | Evaluate whether changes are reversible. Superficial trends do not affect structural identity. |
| RENOVATION WARNING: MIXING EXTERIOR STYLE LANGUAGES Applying Craftsman-style wide trim boards to a Mediterranean stucco exterior, or adding Tudor half-timbering to a Ranch home, creates visual dissonance that buyers and appraisers notice. Limit exterior style languages to one dominant and one subordinate influence. |
Renovation Planning by Home Style
Knowing your home’s architectural style directly informs the types of renovations that add value versus those that conflict with the structure and reduce it.
| Style | High-Value Renovations | Renovations to Avoid |
|---|---|---|
| Colonial | Kitchen/bath updates, addition behind roofline, landscaping symmetry | Asymmetric dormers, removing columns, open-facade changes |
| Ranch | Kitchen/bath remodels, second-story addition, opening up floor plans | Raising roofline without structural plan, mismatched siding materials |
| Victorian | Restoring original trim, updating electrical/plumbing, period-accurate paint | Removing ornamental woodwork, replacing windows with incompatible profiles |
| Craftsman | Modern kitchen with preserved built-ins, bathroom remodel, landscape | Removing porch, replacing exposed beam details, overly slick finishes |
| Mid-Century Modern | Restoring roofline, replacing outdated glazing, landscape integration | Adding decorative trim, enclosing open carports, raising roofline |
| Farmhouse | Porch expansion, barn door updates, open kitchen/living renovation | Formal classical details, removing porch, adding non-native materials |
Common Home Style Identification Mistakes
| # | Mistake | Why It Matters | Correct Approach |
|---|---|---|---|
| 1 | Judging style by interior | Interior can be completely changed; it doesn’t reflect architectural style | Always assess structural exterior elements first |
| 2 | Over-focusing on paint color | Color is reversible and style-neutral; it masks proportions | Strip out color mentally; focus on form and materials |
| 3 | Ignoring roofline complexity | Roof shape is the single most reliable style indicator | Always identify roof type before anything else |
| 4 | Conflating Modern with Contemporary | Modern is a fixed historical style; Contemporary means current trends | Use Modern only for 1920s–1970s movement; Contemporary for current trend-based designs |
| 5 | Assuming renovations are irreversible | Homeowners avoid corrections thinking it can’t be undone | Most exterior overlay renovations can be reversed with expert guidance |
Frequently Asked Questions
What is the easiest way to identify a home style?
The easiest way to identify a home style is to examine four structural features in order: roof shape (flat, gabled, or steeply pitched), facade symmetry (balanced or asymmetric), exterior materials (brick, stucco, wood, or concrete), and window profiles (multi-pane, picture, casement, or arched). These four elements define architectural style more accurately than paint color, interior décor, or landscaping.
What are the 12 most common home architectural styles?
The 12 most recognized residential architectural styles in the United States are: Colonial, Ranch, Victorian, Craftsman, Modern, Contemporary, Mediterranean, Cape Cod, Farmhouse, Tudor, Mid-Century Modern, and Industrial. Most American homes particularly those built before 2000 blend two or more of these influences.
What is the difference between Colonial and Craftsman homes?
Colonial homes are defined by strict bilateral symmetry a perfectly centered entry flanked by evenly spaced multi-pane windows, typically in brick or clapboard, with a side-gabled or hip roof. The overall impression is formal and proportional.
Craftsman homes are asymmetric and artisanal characterized by low-pitched gabled roofs with wide overhangs, exposed rafter tails, tapered porch columns on masonry piers, and handcrafted interior woodwork. Natural materials and visible construction details are defining features.
What is the difference between Modern and Contemporary home styles?
Modern refers to a specific architectural movement from roughly the 1920s through the 1970s defined by flat or low-slope roofs, horizontal lines, large glass panels, and rejection of ornamentation.
Contemporary simply means of the present moment. A contemporary home in 2025 might incorporate modern aesthetics but could also include warmer materials, mixed textures, or curved forms that would not appear in strict Modernist design. Contemporary has no fixed rules it evolves with current trends.
How do I know if my home is Craftsman or Bungalow style?
A Bungalow is technically a subtype within the Craftsman tradition, not a separate architectural family. All bungalows with Craftsman detailing are Craftsman homes, but not all Craftsman homes are bungalows.
A bungalow specifically refers to a compact one-to-one-and-a-half story home with a broad front porch and a steeply pitched roof over the porch that is lower than the main roof. Craftsman bungalows add the exposed beam details, tapered porch columns, and built-in woodwork that define the Craftsman style broadly.
What home style is easiest to renovate?
Ranch homes are generally the easiest to renovate. Their single-story layout simplifies structural access, their wide footprints accommodate room additions without complex engineering, and their relatively open original floor plans adapt well to contemporary living arrangements.
Craftsman homes also renovate exceptionally well their natural materials and handcrafted character integrate smoothly with modern updates without the visual conflict that affects more ornate styles like Victorian or Tudor.
Can different home architectural styles be combined?
Yes. Style blending is both common and often unavoidable in homes renovated over decades. Successful blending maintains one dominant architectural identity typically set by the roofline and exterior structure while allowing a secondary style to influence interior finishes or landscape.
Blending two conflicting styles on the exterior (such as Victorian ornament on a Modern flat-roof home) consistently produces results that feel incoherent to buyers and appraisers.
When should I hire a professional to assess my home’s style?
Self-assessment with a checklist is sufficient for most cosmetic renovations. Professional guidance becomes important when you are planning any of the following:
Structural modifications (removing walls, adding stories, changing the roofline), major exterior redesigns (new siding, window replacement, porch removal), pre-sale renovations where ROI depends on style consistency, or historic or architecturally significant homes where incorrect choices can reduce value or violate preservation guidelines.
Expert Guidance & When to Consult a Professional
For small cosmetic updates a fresh coat of exterior paint, new light fixtures, or updated hardware identifying your home style on your own is sufficient. The checklists above give you everything you need.
For major work, the stakes are higher. Structural changes, exterior redesigns, and significant layout alterations all carry risk when executed without expertise in architectural identity.
| Renovation Type | Risk of Style Mismatch | Recommended Action |
|---|---|---|
| Load-bearing wall removal | High structural + aesthetic impact | Engage licensed contractor |
| Exterior re-siding | High defines architectural identity | Consult before selecting material |
| Window replacement | Medium profile proportions matter | Match original window type |
| Second-story addition | High must align with original form | Full architectural review recommended |
| Porch addition or removal | Medium-High style-defining element | Design relative to original style |
| Kitchen or bath remodel | Low (interior) style flexible | Self-assess or minimal consultation |
| ABOUT SKILLZ WORKZ INC Skillz Workz Inc specializes in residential renovation, advance remodeling, and architectural restoration across Boulder County. Our team has completed over 500 residential projects spanning all major architectural styles represented in Colorado’s housing stock. We begin every renovation consultation with a structural style assessment to ensure all improvements align with your home’s architectural identity. Licensed & Insured · Est. 2009 · 4.9/5 Client Rating |