
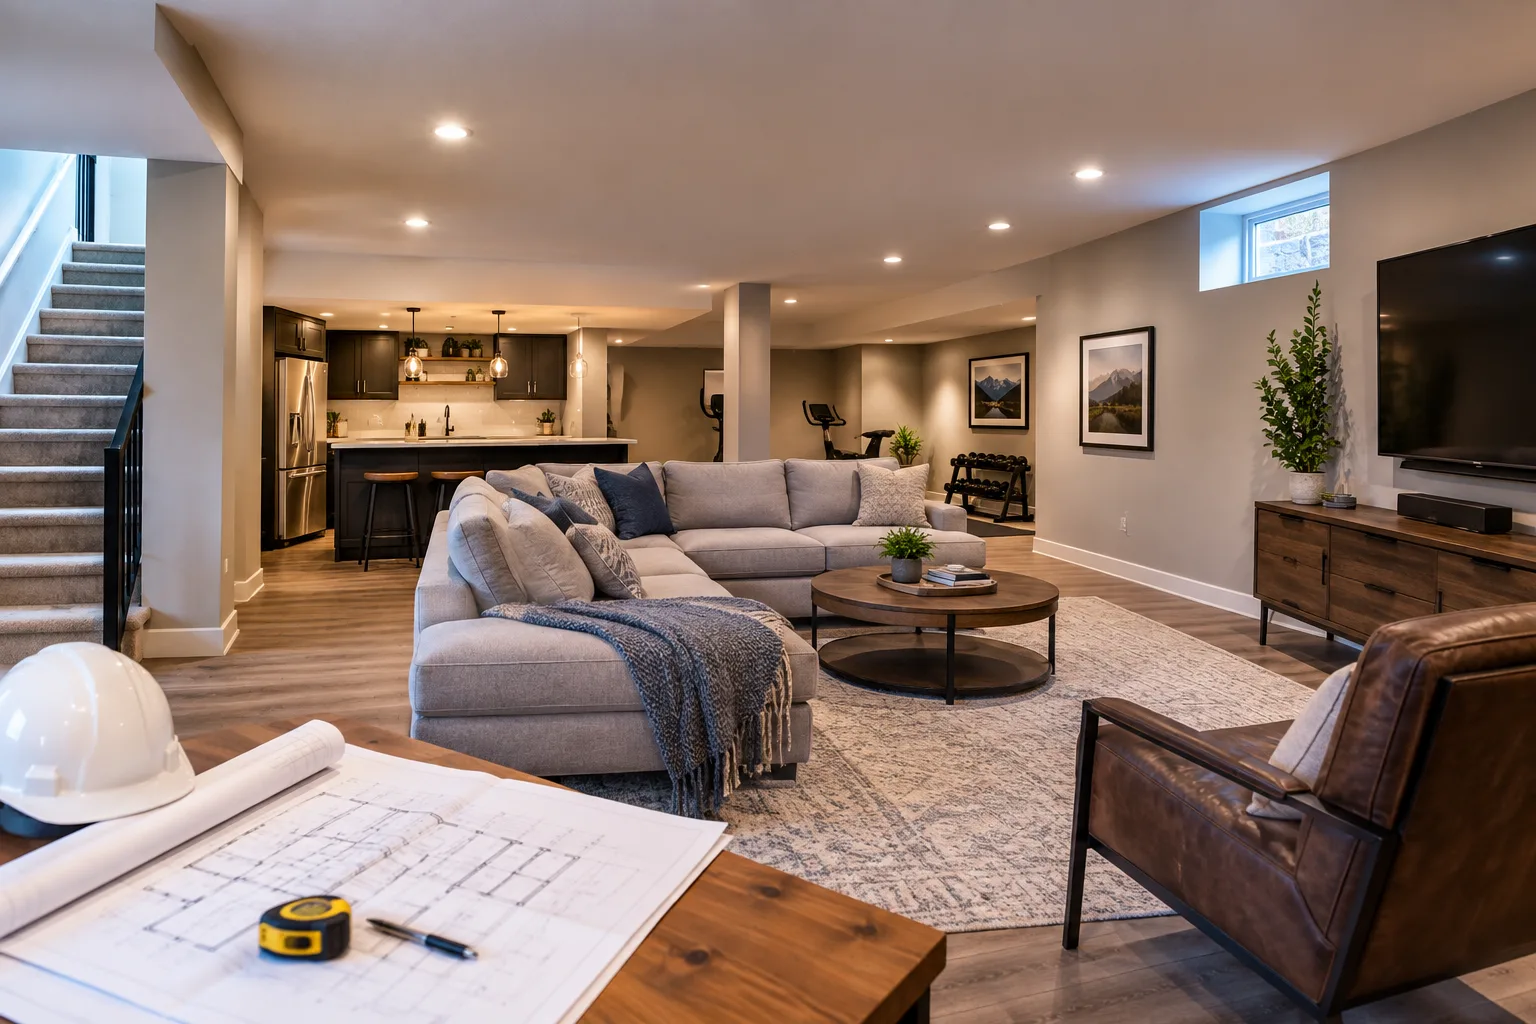
A basement can be one of the most valuable areas of a Boulder home, but turning an unfinished basement into comfortable living space takes more than adding drywall and flooring.
Homeowners considering a basement finish in Boulder often have the same questions: Do I need a permit? Can I do the work myself? What parts should I hire a professional for? How should I prepare the basement before construction begins?
These are important questions to answer before you start.
A successful basement finishing project should account for planning, moisture, insulation, electrical work, plumbing, ventilation, materials, inspections, and local requirements. The goal is not simply to make the basement look finished. It is to create a space that is safe, comfortable, functional, and built correctly.
Why More Boulder Homeowners Are Finishing Their Basements
An unfinished basement is often valuable square footage that is not being fully used.
Depending on the layout of your home, a finished basement can become a family room, home office, guest space, entertainment area, exercise room, bedroom, bathroom, or flexible living area.
However, basement remodeling is different from renovating an above-ground room. Basements are below grade, which means moisture management, insulation, lighting, ceiling height, egress, and existing mechanical systems all need to be considered.
Planning these details early can prevent expensive changes later.
Can You Finish Your Own Basement in Boulder?
For homeowners who enjoy DIY projects, finishing a basement can seem like a good opportunity to save money and have more control over the project.
Homeowner discussions about basement projects in the Boulder area commonly raise the question of whether an owner can take on the work instead of hiring a general contractor. Some homeowners have described completing substantial basement projects themselves after obtaining the appropriate permits and arranging inspections.
However, DIY does not mean skipping the planning or permitting process.
If you decide to take on the project yourself, start by determining exactly what work will be performed. A simple cosmetic update is very different from moving plumbing, changing electrical systems, adding walls, modifying structural elements, or creating new habitable rooms.
You should also understand which portions of the project are appropriate for your experience level and which may require qualified professionals.
Do You Need a Permit for a Basement Finish in Boulder?
Permit requirements are one of the first things to investigate before starting a basement finish in Boulder.
Basement projects can involve several types of work, including construction, electrical, plumbing, mechanical systems, structural changes, and changes to the use of a space. The specific requirements can depend on the property, project scope, and jurisdiction.
The safest approach is to confirm the current requirements with the appropriate local building authority before beginning construction.
Do not assume that a project is exempt simply because you are doing the work yourself.
Permit and inspection requirements exist to make sure important parts of the project meet applicable building and safety standards. They can also help identify problems before walls and ceilings are closed up.
Can a Homeowner Get a Basement Permit Without Being a Licensed Contractor?
This is one of the most common questions homeowners have when researching a DIY basement remodel guide.
Homeowner discussions have specifically focused on whether an owner can obtain permits without being a licensed contractor. Several participants described owner-builder situations where homeowners obtained permits, submitted plans, completed portions of the work themselves, and arranged inspections during construction.
Another homeowner described the process as submitting plans, obtaining permits, and calling for inspections as the work progressed.
That said, requirements can change, and not every type of work has the same rules.
Before starting a DIY project, verify the current requirements that apply to your specific property and scope of work. This is particularly important when electrical, plumbing, structural, or mechanical work is involved.
What Parts of a Basement Remodel Can You DIY?
The answer depends on your experience, the project scope, and applicable local requirements.
Many homeowners are comfortable handling tasks such as:
-
Painting
-
Installing certain types of flooring
-
Trim and finish carpentry
-
Installing shelving
-
Basic framing
-
Certain drywall work
-
Installing cabinets or storage
-
Interior finishing work
More technical work requires additional care.
Electrical, plumbing, HVAC, structural modifications, waterproofing, and other specialized systems can have serious safety and code implications. If you are not confident about a particular task, hiring a qualified professional may be the better choice.
The important question is not simply, “Can I do this myself?”
It is, “Can I do this correctly, safely, and in compliance with the requirements for my project?”
Plumbing and Electrical: When Should You Hire a Professional?
Plumbing and electrical systems are two areas where mistakes can become expensive or dangerous.
A basement remodel may involve adding outlets, lighting, circuits, a bathroom, a wet bar, laundry connections, or other fixtures. Moving these systems after walls are finished can be difficult and costly.
Before construction begins, map out where plumbing and electrical components will go.
Think about:
-
Outlet locations
-
Lighting placement
-
Switch locations
-
Appliance connections
-
Bathroom fixtures
-
Water supply lines
-
Drain locations
-
Access to existing utility systems
-
Future maintenance access
Homeowner discussions also show uncertainty around which plumbing and electrical tasks owners can perform themselves, which is a good reminder that these requirements should be confirmed rather than assumed.
When in doubt, consult a qualified professional and verify the current local requirements.
Why Inspections Matter During a Boulder Basement Finish
Inspections are not simply another step to get through.
They provide an opportunity to verify important portions of the project before they are covered by drywall, flooring, insulation, or other finished materials.
For example, once electrical wiring or plumbing is hidden behind finished walls, correcting an issue becomes much more difficult.
A well-planned project should therefore account for inspection stages before work begins. If you are acting as the homeowner or owner-builder, understand when inspections need to happen and what needs to remain accessible for inspection.
Homeowner experiences shared in the research emphasize the importance of planning inspections as construction progresses rather than waiting until the entire basement is finished.
What Happens If You Finish a Basement Without the Proper Permits?
Skipping permits may seem like a way to save time and money, but it can create problems later.
Depending on the project and local requirements, unpermitted work can create complications with inspections, property records, future remodeling, insurance questions, or selling the home.
It can also make it harder for a future homeowner or contractor to understand what was changed and whether the work was completed according to applicable requirements.
The better approach is to determine the requirements before construction begins.
If you already have an unfinished or partially finished basement and are unsure whether previous work was permitted, investigate the property’s records and discuss the situation with the appropriate local authority or qualified professional.
How to Prepare Your Basement Before Finishing
Good preparation can make the rest of the project much easier.
Before framing or installing finishes, inspect the basement carefully.
Check for Moisture
Look for signs of:
-
Water stains
-
Damp walls
-
Musty odors
-
Condensation
-
Cracks
-
Previous leaks
-
Drainage problems
Do not cover a moisture problem with new walls or flooring. Address the underlying issue first.
Plan the Layout
Decide how you want to use the space before building walls.
Consider where furniture will go, how people will move through the room, where doors should open, and where storage will be located.
Locate Existing Systems
Identify existing plumbing, electrical, HVAC, structural supports, utility equipment, and other systems before framing.
Your finished layout should work around important components while still allowing access for future maintenance.
Think About Lighting
Basements often have less natural light than upper floors. A thoughtful lighting plan can make a major difference.
Combine general lighting with task lighting and accent lighting where appropriate.
Plan for Ventilation and Comfort
A finished basement should feel like part of the home rather than an isolated underground room. Consider heating, cooling, airflow, insulation, and humidity as part of the planning process.
Choosing Materials for Basement Walls, Flooring and Ceilings
Material selection matters in basement remodeling because the environment can differ from the rest of the house.
The best materials depend on the specific conditions of your basement, including moisture levels, insulation requirements, intended use, and local building requirements.
For walls, homeowners should consider materials and assemblies that are appropriate for below-grade conditions rather than automatically using the same approach as an upstairs room.
For flooring, consider durability, moisture resistance, comfort, and maintenance.
Ceiling choices should balance appearance with access to plumbing, electrical, HVAC, and other systems.
The research behind this topic also surfaced homeowner questions specifically about the best materials for basement walls and how to prepare a basement for finishing.
These are important considerations to address before selecting products.
DIY Basement Finishing vs. Hiring a Boulder Basement Contractor
There is no single right answer for every homeowner.
DIY can give you more control over the project and may reduce labor costs for tasks you are qualified to perform.
Hiring a contractor, meanwhile, can simplify project coordination and provide access to experienced professionals for specialized work.
Consider hiring professional help if your project involves:
-
Major plumbing changes
-
Significant electrical work
-
Structural modifications
-
Complex HVAC changes
-
Difficult moisture problems
-
Extensive framing
-
Multiple subcontractors
-
Tight project deadlines
-
Work that requires specialized knowledge
A hybrid approach can also work well.
For example, a homeowner might handle painting, trim, and other finish work while hiring professionals for electrical, plumbing, structural, or other specialized portions of the project.
Common Basement Finishing Mistakes Boulder Homeowners Should Avoid
1. Starting Without a Complete Plan
Changing the layout halfway through construction can create unnecessary costs and delays.
Plan the space before purchasing materials or framing walls.
2. Covering Moisture Problems
New drywall does not solve water intrusion.
Make sure moisture concerns are addressed before finishing the walls.
3. Ignoring Access to Utilities
Do not permanently block important mechanical, electrical, or plumbing components.
Think about future maintenance when designing the finished space.
4. Forgetting About Lighting
A basement can feel dark even after remodeling if lighting is treated as an afterthought.
Plan lighting before the ceiling and walls are closed.
5. Assuming Every DIY Task Has the Same Requirements
A homeowner may be comfortable installing trim but have limited experience with electrical or plumbing work.
Understand the requirements for each part of the project separately.
6. Skipping Inspections
Closing up walls before required inspections can make corrections much harder.
Build the inspection process into your project schedule.
FAQ: Basement Finish Boulder
Do I need a permit to finish my basement in Boulder?
Permit requirements depend on the specific scope of your basement project and the jurisdiction. Because requirements can change, verify the current requirements with the appropriate local building authority before starting work.
Can I finish my own basement in Boulder?
A homeowner may be able to perform certain basement finishing work themselves, depending on the project and applicable requirements. Homeowner experiences in the research show that some people have completed substantial basement projects themselves after obtaining permits and going through inspections.
Can a homeowner get a basement finishing permit?
Owner-builder situations are discussed by Boulder-area homeowners, including examples of homeowners obtaining permits and arranging inspections themselves. However, current requirements should always be confirmed for your particular project.
How much does it cost to finish a basement in Boulder?
The cost of a basement remodel can vary significantly. Size, layout, plumbing, electrical work, insulation, flooring, drywall, cabinetry, bathrooms, structural changes, finishes, labor, and permit-related requirements can all affect the final price.
The best way to develop a realistic budget is to define the scope of work before construction begins.
How long does a basement remodel take?
Project timelines vary based on the size and complexity of the basement. A simple finish project can be very different from a full buildout involving plumbing, electrical, HVAC, framing, inspections, and custom finishes.
What should I check before finishing my basement?
Start with moisture, drainage, existing utilities, ceiling height, electrical capacity, plumbing, HVAC, layout, insulation, lighting, and applicable permit requirements.
Do basement bathrooms require additional plumbing work?
Usually, adding a bathroom involves more planning than simply installing fixtures. Drainage, water supply, ventilation, electrical requirements, fixture locations, and the existing basement plumbing layout all need to be considered.
Should I hire a contractor for electrical and plumbing?
If you are not experienced with these systems, professional assistance is often the safest option. You should also confirm the current requirements that apply to your project before beginning electrical or plumbing work.
What are the best materials for basement walls?
There is no single material that is best for every basement. Material selection should account for moisture conditions, insulation, durability, local requirements, and the intended use of the space.
Is finishing a basement worth it?
For many homeowners, finishing an underused basement can create valuable additional living space. Whether it is financially worthwhile depends on your home’s layout, project cost, intended use, and long-term plans.
Final Thoughts on a Basement Finish in Boulder
A successful basement finish in Boulder starts long before the first wall is framed.
Take time to understand your basement’s existing condition, decide how you want to use the space, create a realistic budget, and determine which permits and inspections apply. If you are comfortable with DIY work, you may be able to handle portions of the project yourself. For specialized systems or complex remodeling work, professional help can make the process safer and more manageable.
Most importantly, do not treat permitting, moisture control, electrical work, plumbing, and inspections as afterthoughts.
With the right planning, your unfinished basement can become a comfortable and functional part of your Boulder home.
If you’re considering a basement remodel, start by evaluating the existing space and defining your goals before construction begins. A clear plan can help you avoid costly surprises and create a finished basement that works for your home and your lifestyle.