
Mon - Fri: 8:00 AM - 7:00 PM
Request a Free In-Home Estimate no pressure, no obligation.
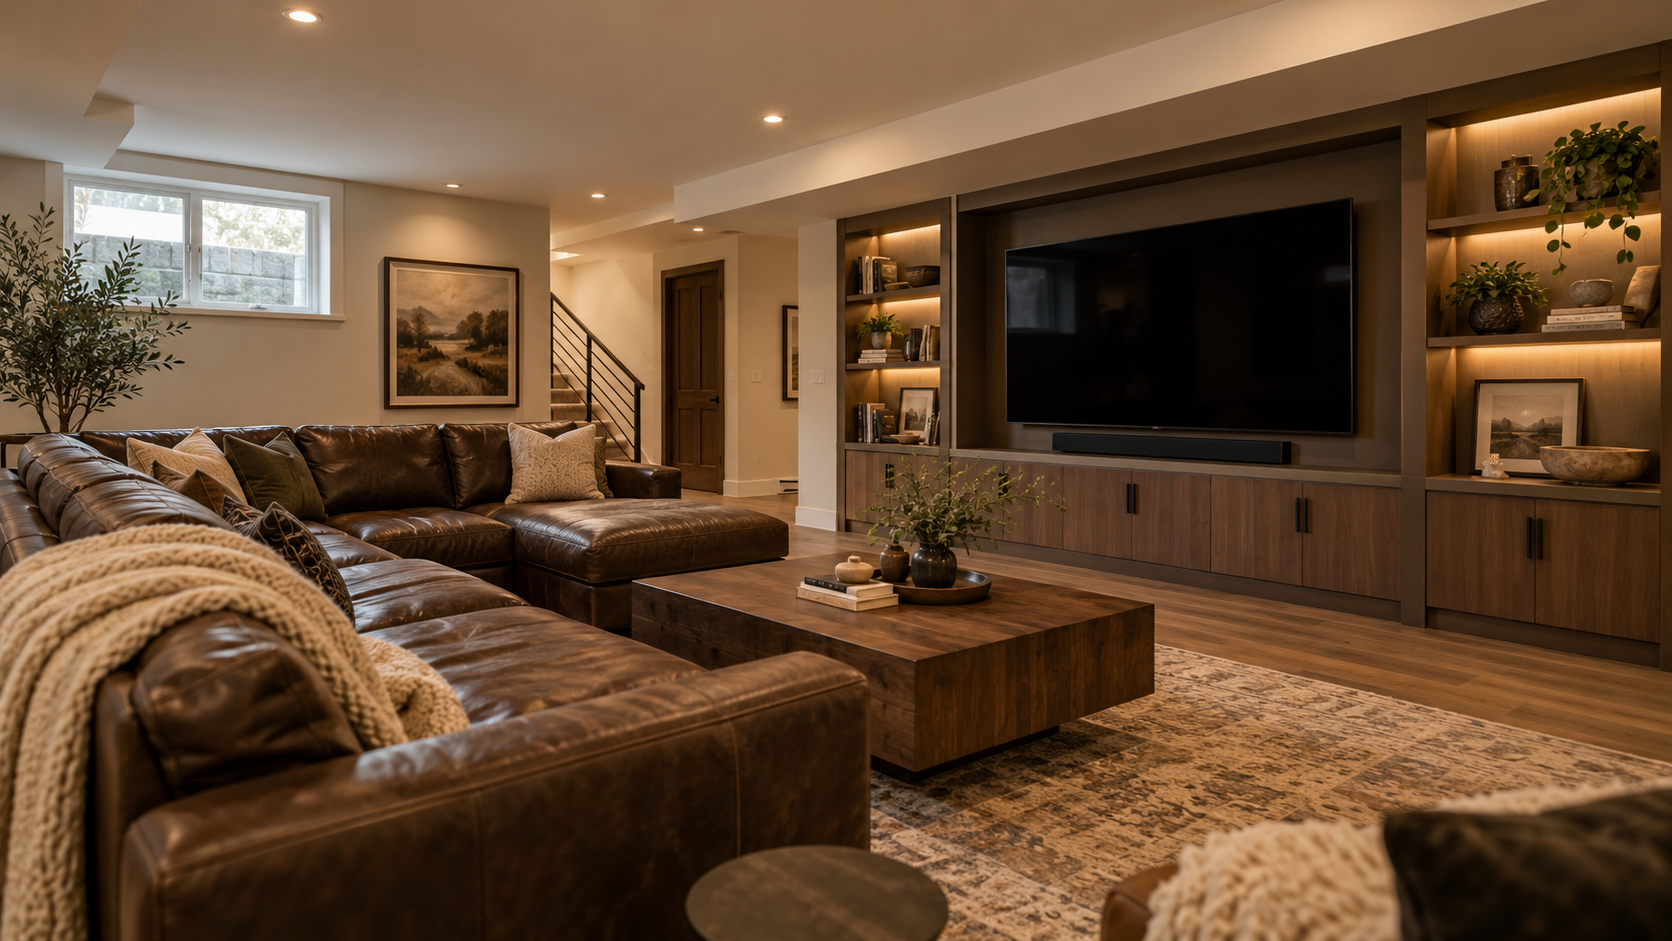
A surprising number of Boulder homes have the same problem sitting below the main floor: a basement that’s either half-finished or hasn’t been touched since the house was built. You’re paying property tax on that square footage either way, so it might as well earn its keep, a media room, a home office, a guest suite, whatever actually fits how you live.
We take basements from bare concrete through to a finished walkthrough, built to code and sized around the way your household actually uses space.
A typical basement finish in Boulder runs $65,000 to 150,000+, depending on size, layout complexity, and whether you’re adding a bathroom or wet bar. Most projects take 6 to 12 weeks from framing to final walkthrough.
An unfinished basement is, at best, storage. Finish it and it turns into real flexible space, a media room, a home gym, somewhere for guests to stay during a Colorado winter, or just a quiet room the rest of the house doesn’t have.
There’s a resale angle too. Buyers notice finished flooring, clean drywall, and proper moisture control, the small things that separate a house that’s genuinely move-in ready from one with a list of unfinished projects.
No two basements start in the same place, some are bare concrete, others have leftover partial framing from a previous owner’s attempt. We scope the work around whatever’s actually down there, not a one-size-fits-all package.
Cost mostly comes down to three things: square footage, how many separate rooms you’re building out, and the finish level you pick. Rough tiers tend to look like this:
Basic Open Finish | Framing, drywall, paint, flooring, basic lighting, single open room | $65,000– $ 75,000 |
Multi-Room Buildout | Framed rooms/closets, upgraded lighting, media or office wiring | $75,000– $100,000 |
Full Finish with Bath/Wet Bar | Everything above plus a full or half bathroom and/or wet bar plumbing | $100,000 – $150,000+ + |
Numbers like these are only ever a starting point. Every basement’s a little different, which is really why the next step is always a walkthrough and an itemized estimate, not a guess over the phone.
Usually not for the cosmetic stuff, paint, flooring over a space that’s already framed. Once you’re touching anything structural, or adding electrical circuits, plumbing, or a bedroom with an egress window, that’s when permits come into play. We figure out exactly what your project will trigger, from new wiring to Boulder’s basement permit and egress requirements, and handle the filing and inspections ourselves, so the finished work is actually on record instead of something you have to explain to a buyer later.
Dominic Monahan founded Skillz Workz Inc. in 2023 to close the gap between unreliable handymen and overpriced contractors, and as a certified general contractor, he and the team can take on permitted basement work, electrical and plumbing included, with the kind of planning that kind of project actually needs from start to finish.
Finishing a basement is non-structural, detail-heavy work, the kind we specialize in. The same precision we bring to kitchens and baths carries over to basements: see our Signature Kitchens & Baths work for an idea of our finish quality.
We finish basements throughout Boulder and the nearby communities we’re closest to, including Louisville, Broomfield, Lafayette, Superior, Erie, Longmont, and Gunbarrel.
Stop paying for square footage you can’t use. Request a free in-home estimate and get a clear, itemized plan for your Boulder basement.
Depends a lot on size and complexity, a single open room moves a lot faster than a multi-room layout with a bathroom tucked in. Plan on roughly 6 to 12 weeks, and add time if the design gets more involved partway through.
Most of our projects land somewhere between $65,000 and $120,000+, driven mainly by square footage, finish level, and whether a bathroom or wet bar is in the plan. We'd rather see the actual space than throw out a number over the phone, the itemized estimate comes after the walkthrough.
A few that come up constantly: egress requirements for any room counted as a bedroom, electrical code for new circuits, and moisture/insulation standards for anything below grade. We handle the permitting and inspections, so you're not the one tracking code changes.
Almost always, yes, a room legally counted as a bedroom needs a code-compliant egress window for emergency exit. If it's not already there, we can scope and install one as part of the project.
More than a coat of waterproof paint, honestly. We look at drainage, apply moisture barriers where the space actually needs them, and plan around how concrete and finishes respond to seasonal temperature swings here.
Book a free in-home consultation through our contact page. We'll walk the space, talk through what you want, and follow up with a clear, itemized estimate.